 BRICK.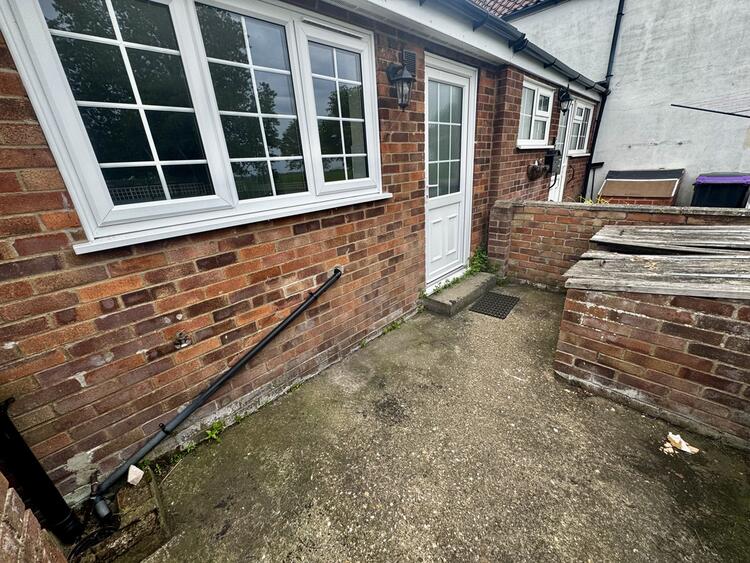
.jpg)

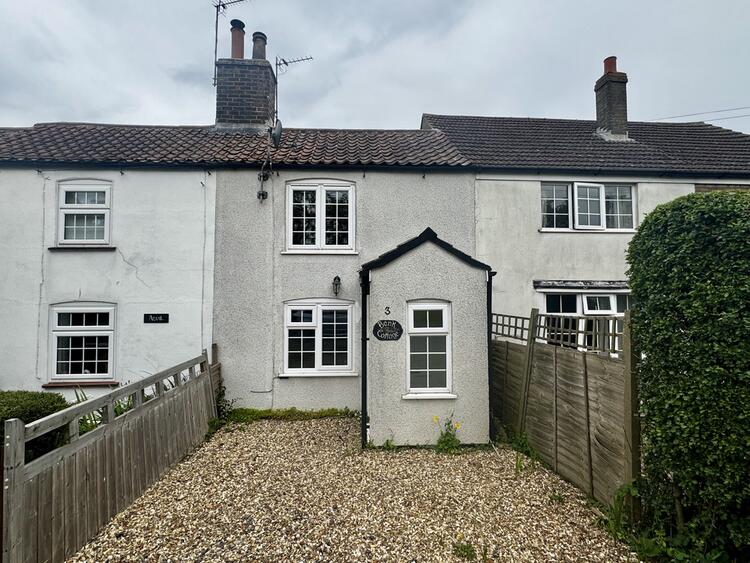
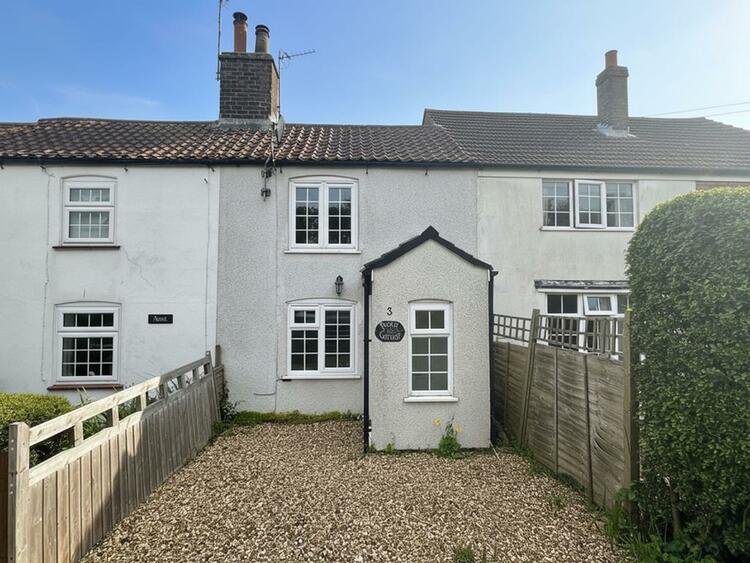
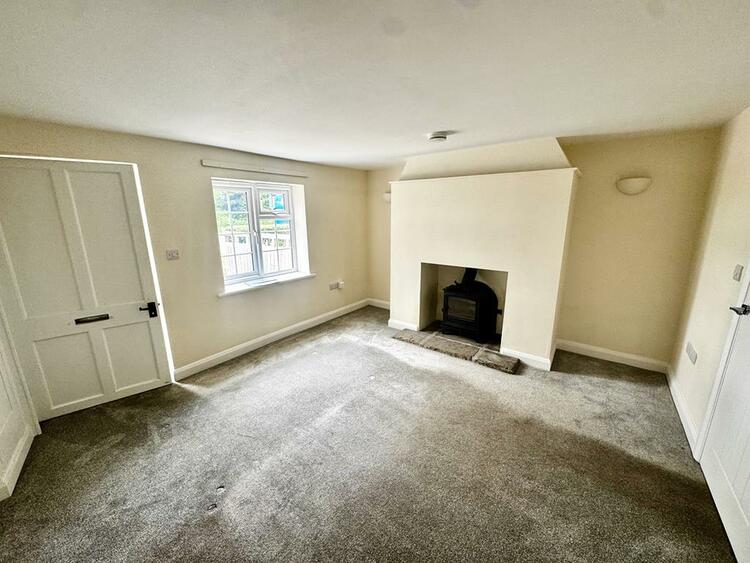
Nified Our Auction Brands - Visit Our New Website Here Back to Search Results Bank Cottage, 3 Main Road, Utterby, Louth LN11 0tp
LN11 0TP
£79,500
Key numbers
Est. rent
£658/mo
9.9% gross yield
Running costs
£331/mo
2yr trend
-4.3%
fast liquidity
AI Summary
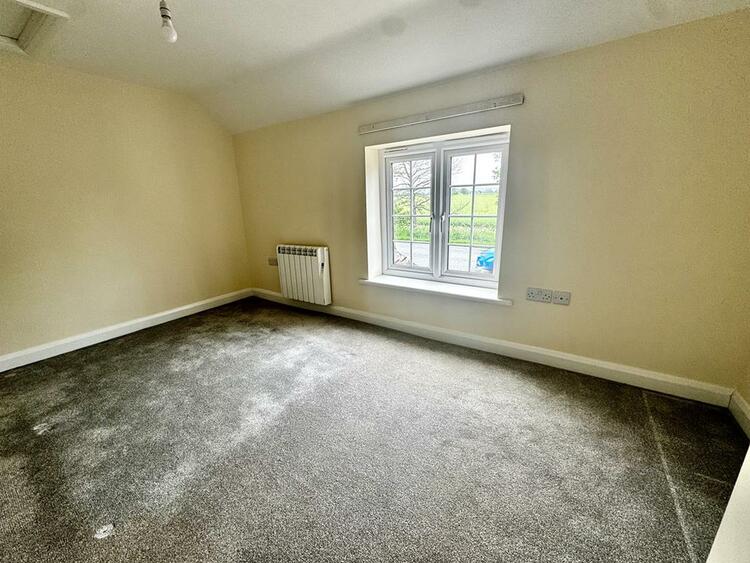
2-bed property at £79,500. Full AI analysis encountered a technical issue — all property data, comparables, EPC, and due diligence results above are accurate. Review the data to form your own assessment.
Auction Intelligence
Guide
£79,500
Expected Hammer Range
£87,450 – £105,735
high confidence
Based on 246 similar auctions
Properties at this guide level typically sell 13% above guide.
Legal pack not available yet
The auction house hasn't published the legal pack for this lot. Check back closer to the auction date - packs are usually uploaded 2-3 weeks before.
~£658/mo
Based on 13 nearby lettings · range £600–£725/mo
Gross yield
9.9%
Median
£658
pcm
Low
£600
pcm
High
£725
pcm
£640pcm
£1,150pcm
£725pcm
£700pcm
£695pcm
£695pcm
£675pcm
£675pcm
Stamp Duty Land Tax (SDLT) · England & N. Ireland
Purchase price: £79,500 · Effective rate: 0.0%
£0
Stamp Duty Land Tax applies in England & Northern Ireland. Higher rates apply to additional properties. First-time buyer relief available on properties up to £500,000.
Due within 14 days of completion. Your solicitor typically handles filing and payment.
Mortgage Brokers
UK-wide online mortgage broker · Free, whole-of-market
Solicitors & Conveyancers
Online conveyancing · Fixed fees from £595 · No completion, no fee
Verified partners selected for your area. Always compare multiple quotes.
🔍
No EPC on record for this property
This property doesn't have an Energy Performance Certificate in the national register yet. Could be a listed building, a new build awaiting certification, or simply pre-2008 and never sold since.
Transport
Nearby schools
School data from OpenStreetMap. Check Ofsted for official inspection ratings.
Nearby amenities
1 high severity flood zone(s)
Property is not within a mapped flood zone.
Low coal mining risk
Erection of a single storey extension with flat roof to rear and single storey infill extension to front of dwelling, PV installation to pitched roof and new access and parking (part-retrospective)
AMENDED PLANS: Demolition of the central library building and creation of public realm including hard and soft landscape scheme with trees, planting, and street furniture.
Listed Building Consent for 3 replacement doors to property with fanlight and 2 side panels
Estimated monthly costs
£331/mo
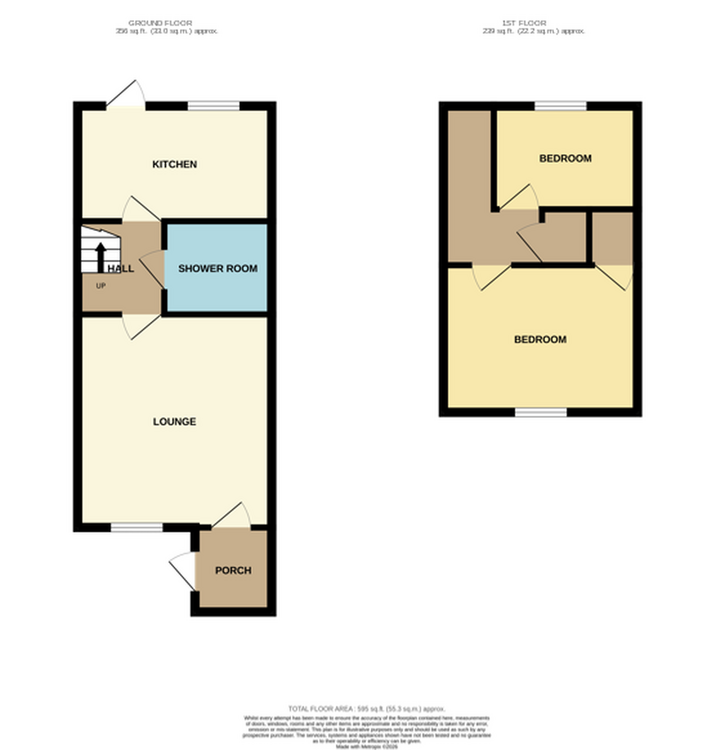
Estimated from 80m² floor area
Estimated Band A from ~80m² floor area
Regional average (local provider)
Estimated UK average
Estimated from ~80m² (house)
These are estimates based on averages and EPC data. Actual costs will vary depending on usage, provider, and local authority rates.
Moderate transaction volume in this area.
Stop searching. Start receiving deals.
Brickstack sources thousands of properties daily, scores every one, and delivers only the genuine opportunities to your dashboard. Unlimited BRICK reports included.
BRICK. Property Intelligence
Report prepared 11 August 2026
Data sources
HM Land Registry, EPC Register, Environment Agency, Police UK, OpenStreetMap, planning.data.gov.uk, Coal Authority, SpareRoom, and portal listing data. Market statistics derived from 30M+ recorded transactions.
Important
This report is for informational purposes only and does not constitute financial, legal, or investment advice. Property values, costs, and market data are estimates based on publicly available sources. While we strive for accuracy, we make no warranties about the completeness or reliability of the information. Always conduct your own due diligence and seek independent professional advice before making property decisions. Brickstack Ltd accepts no liability for any loss arising from the use of this report.
BRICK. Property Intelligence
Data: HM Land Registry, EPC Register, Environment Agency, Police UK, OpenStreetMap, planning.data.gov.uk, Coal Authority. Market statistics from 30M+ transactions.
This report is for informational purposes only and does not constitute financial, legal, or investment advice. Property values, costs, and market data are estimates based on publicly available sources. Always conduct your own due diligence and seek independent professional advice before making property decisions. Brickstack Ltd accepts no liability for any loss arising from the use of this report.
25 September 2026 | brickstack.co.uk